← All properties
15 Photos ↗BERLIN · Friedrichshain · New listing
Period charm. In the heart of Friedrichshain.
Warschauer Straße 60, 10243 Berlin
Asking price€714,000
Living area100.59 m²
Rooms3
Let’s talk ↗Warschauer Straße 60, 10243 Berlin
A place to call home.
Generous period charm meets modern comfort — three rooms, a balcony and an underground parking space in Friedrichshain
This vacant three-room apartment at Warschauer Straße 60 combines the distinctive charm of a period Berlin building with modern comfort and a generous layout. Approximately 100.59 m² of living space offers plenty of room to make a home your own, in the heart of lively Friedrichshain.
The apartment is on the third floor of the street-facing building, which was built around 1900 and comprehensively renovated in 2010. A lift provides additional convenience.
The three well-proportioned rooms offer comfortable dimensions and flexible uses. The living room, measuring approximately 32.52 m², forms the heart of the apartment, with ample space for a comfortable living and dining area. The bedroom of approximately 21.19 m² provides a generous retreat, while the third room of approximately 11.98 m² is ideal as a study, child’s bedroom or guest room.
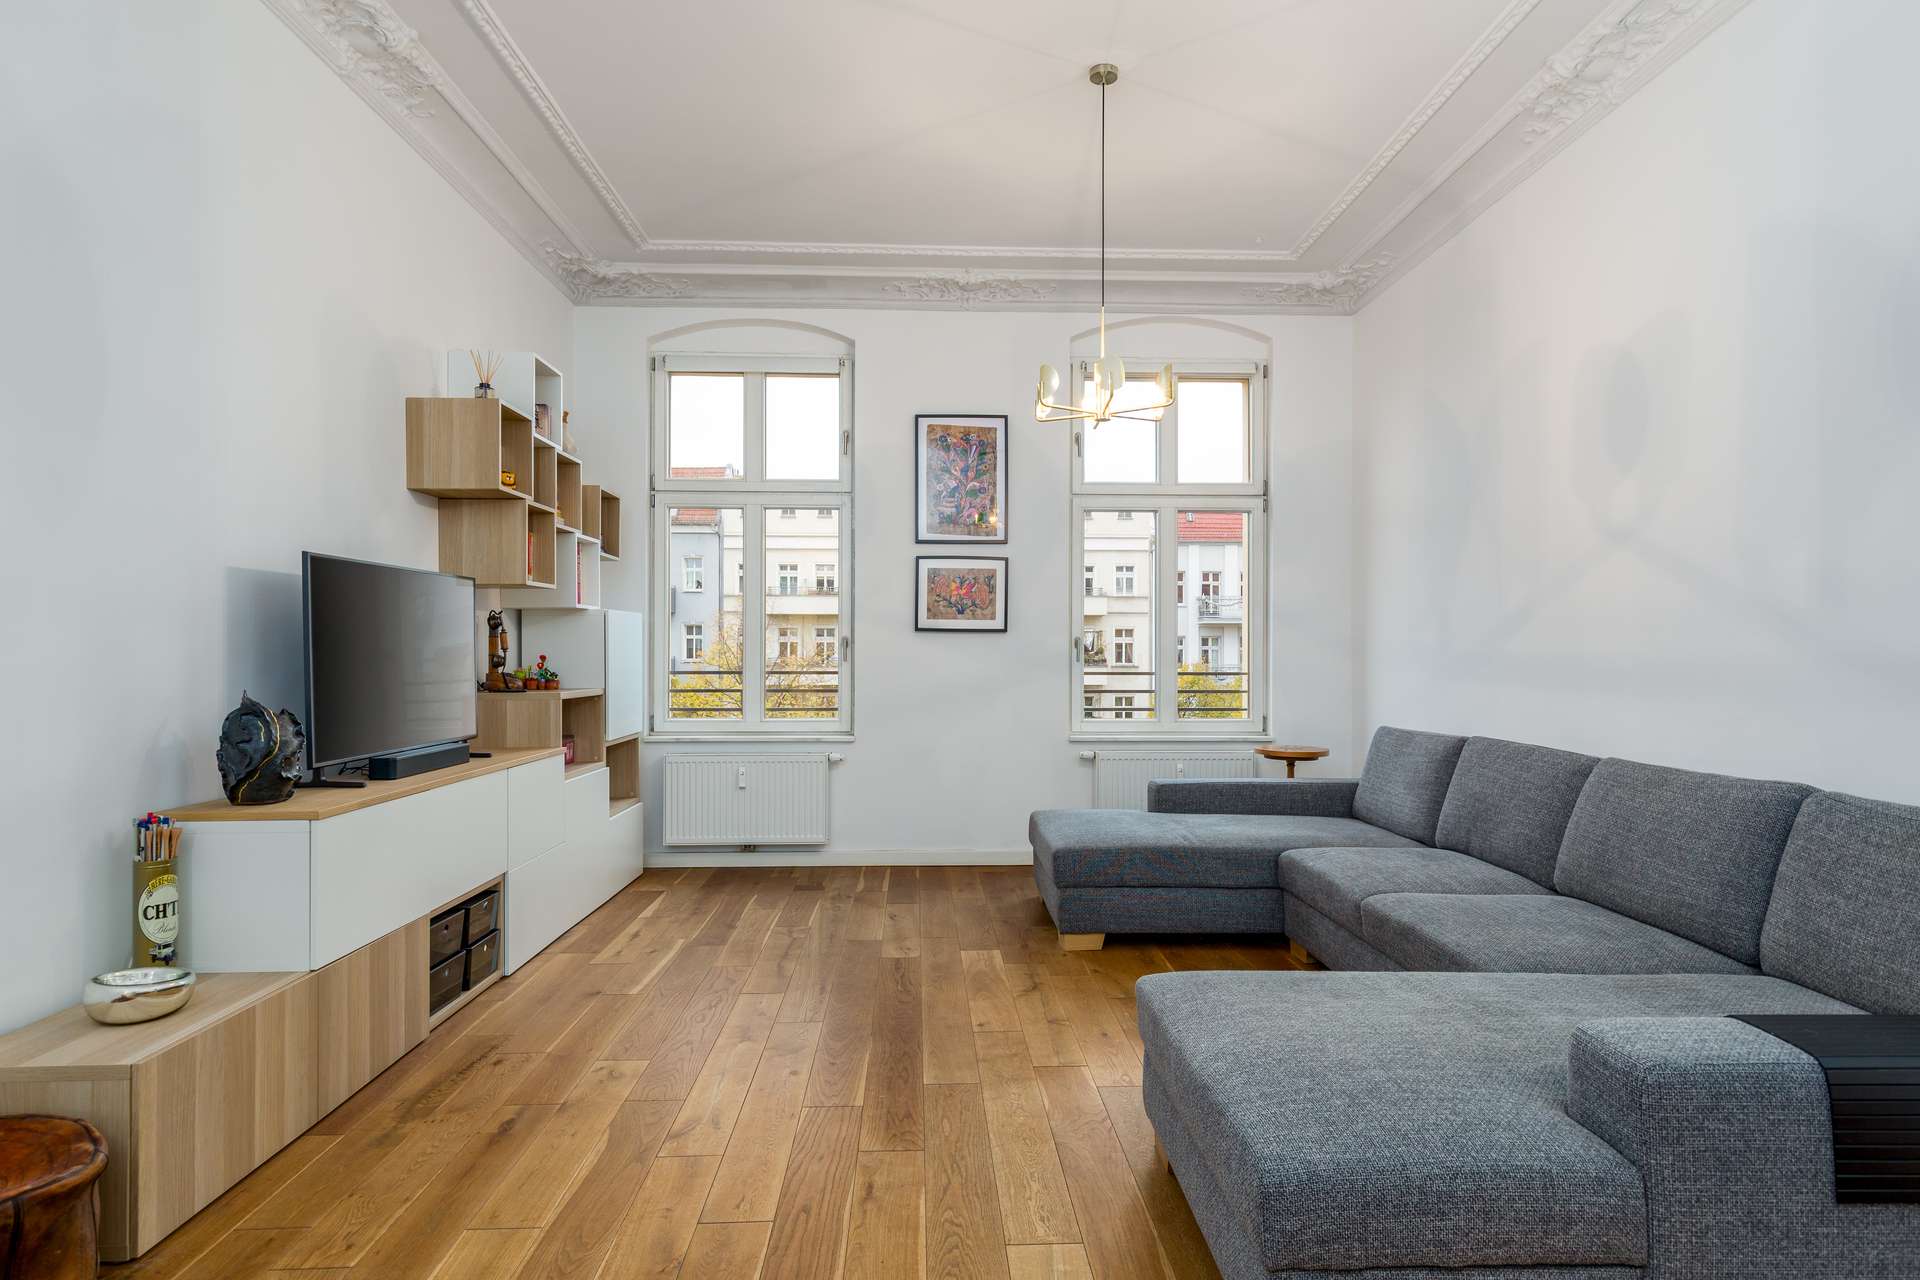
Ceilings approximately 3.20 m high emphasise the classic period character and give the rooms an airy feel. Some windows extend to floor level, providing attractive natural light. High-quality solid oak flooring completes the welcoming interior.
The fitted kitchen includes a Siemens dishwasher and a Bauknecht cooker. It provides direct access to the courtyard-facing balcony, a pleasant place for a short break from city life.
The internal bathroom has no window and includes a bath and a heated towel rail.
The apartment includes its own cellar compartment and underground parking space number 61. Two shared bicycle storage rooms provide further storage options.
Central heating is supplied by a local or district heating network. With an energy efficiency rating of B and an energy consumption figure of 69.9 kWh/(m²·a), the building has an attractive energy performance figure.
Whether as a spacious home for a couple, a small family or people needing extra room for a home office, this apartment offers a range of possibilities. The combination of a sought-after Friedrichshain location, a generous floor plan and an underground parking space may also appeal to property investors.
The apartment is vacant, allowing flexible planning for moving in or letting it in the future.
Living area note: the listing states approximately 100.59 m²; the original floor plan shows 100.55 m². The definitive living area should be confirmed.
What makes it special.
++ Period features ++
+ Ceiling height of 3.2 m
+ Original decorative stucco
+ Façade with “Milieuschutz” protection
+ Thick historic walls provide natural insulation (no air conditioning required)
+ Smooth, modern wall finishes throughout the living area
++ Modern comfort ++
+ Plenty of natural light on the third floor, above the street noise, with double glazing
+ Generous three-room layout over approximately 100.59 m²
+ Floor-to-ceiling windows and access to the private courtyard-facing balcony
+ Modernised bathroom with a bath and heated towel rail
+ Solid oak flooring
+ Electrical, plumbing, telecommunications and other systems renewed in 2010
+ Underground parking space
+ Private cellar compartment
+ Shared storage room and courtyard for bicycles
+ Vacant and available immediately
Photos
A feeling for the space.
The essentials at a glance.
- Reference
- 2026102660
- Transaction type
- For sale – apartment
- Price
- €714,000
- Buyer’s commission
- 3.57%
- Apartment type
- Apartment
- Rooms
- 3
- Living area approx.
- 100.59 m²
- Floor
- Third floor
- Number of floors
- 5
- Position in building
- Front building, right
- Bedrooms
- 2
- Bathrooms
- 1
- Parking spaces
- 1
- Parking space price
- €35,000
- Parking type
- Underground parking
- Monthly building charges
- €513
- Condition
- Renovated
- Fittings quality
- High quality
- Availability
- Immediately
- Balcony/terrace area approx.
- 4.84 m²
- Flooring
- Parquet, tiles
- Lift
- Yes
- Cellar
- Yes
- Fitted kitchen
- Yes
- Balcony / terrace
- Yes
- Listed building
- Yes
- Bathroom
- Bathtub
- Approximate year built
- 1900
- Heating system year
- 2010
- Heating type
- District heating
- Main energy source
- District heating
- Energy certificate type
- Consumption-based certificate
- Energy rating (Germany)
- B
- Energy consumption
- 69.90 kWh/(m²*a)
- Certificate issue date
- 22 Mar 2024
- Certificate valid until
- 22 Mar 2034
Room for your ideas.
Open the floor plan ↗BERLIN · Friedrichshain
The neighbourhood
Warschauer Straße 60 is in one of Friedrichshain’s most sought-after residential areas, known for its urban atmosphere, creative scene and varied leisure options. Numerous cafés, restaurants, bars and independent shops are in the immediate neighbourhood. Nearby S-Bahn and U-Bahn services at Warschauer Straße, together with tram connections, provide excellent public transport links and quick access to central Berlin. The East Side Gallery, the Spree and the popular RAW site offer further opportunities for culture, relaxation and leisure. An attractive location for anyone who enjoys Berlin’s lively side.